Elevation is a design and construction studio building at the intersection of engineering discipline and architectural ambition — from first sketch to final handover.
What we build with you
Architectural Design
Concept-to-construction design that balances form, function, and site context.
Construction Management
On-site oversight and contractor coordination that keeps builds on schedule and on budget.
Interior Design
Material and spatial planning that carries our architectural language indoors.
Urban Planning
Masterplans and zoning strategy for developments that shape their neighborhoods.
Sustainability Consulting
Passive design, materials, and systems strategy for measurable environmental impact.
Selected projects
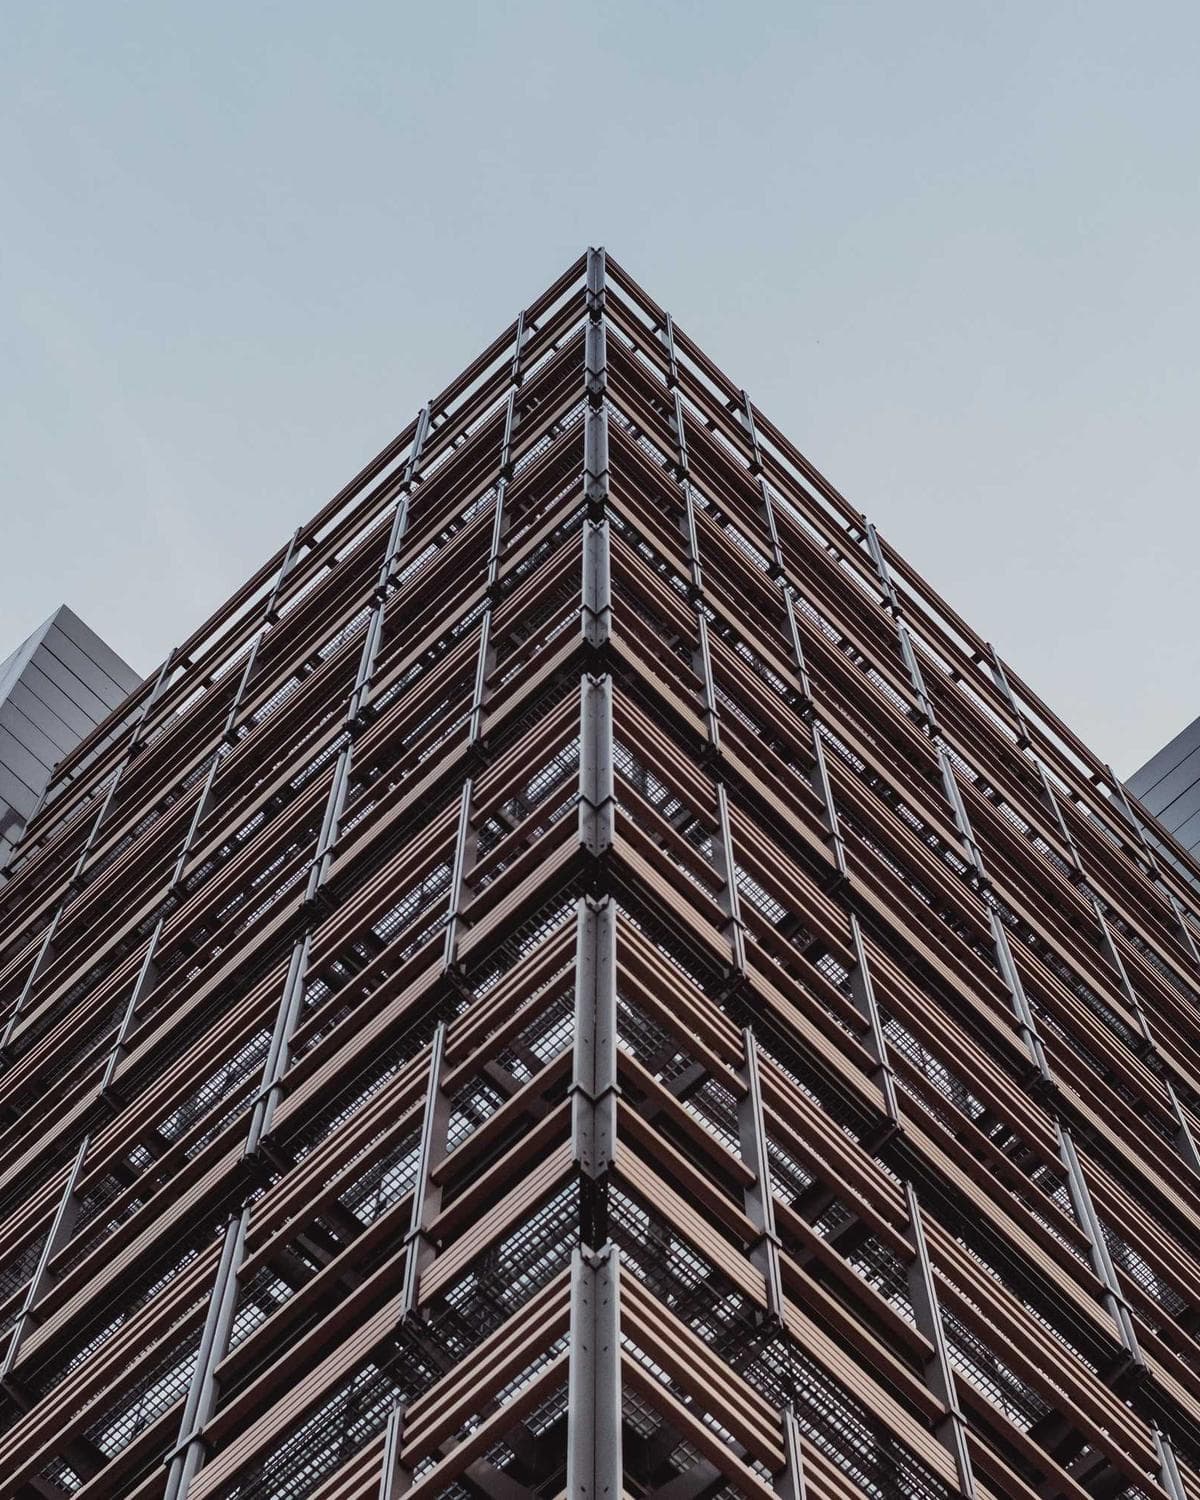

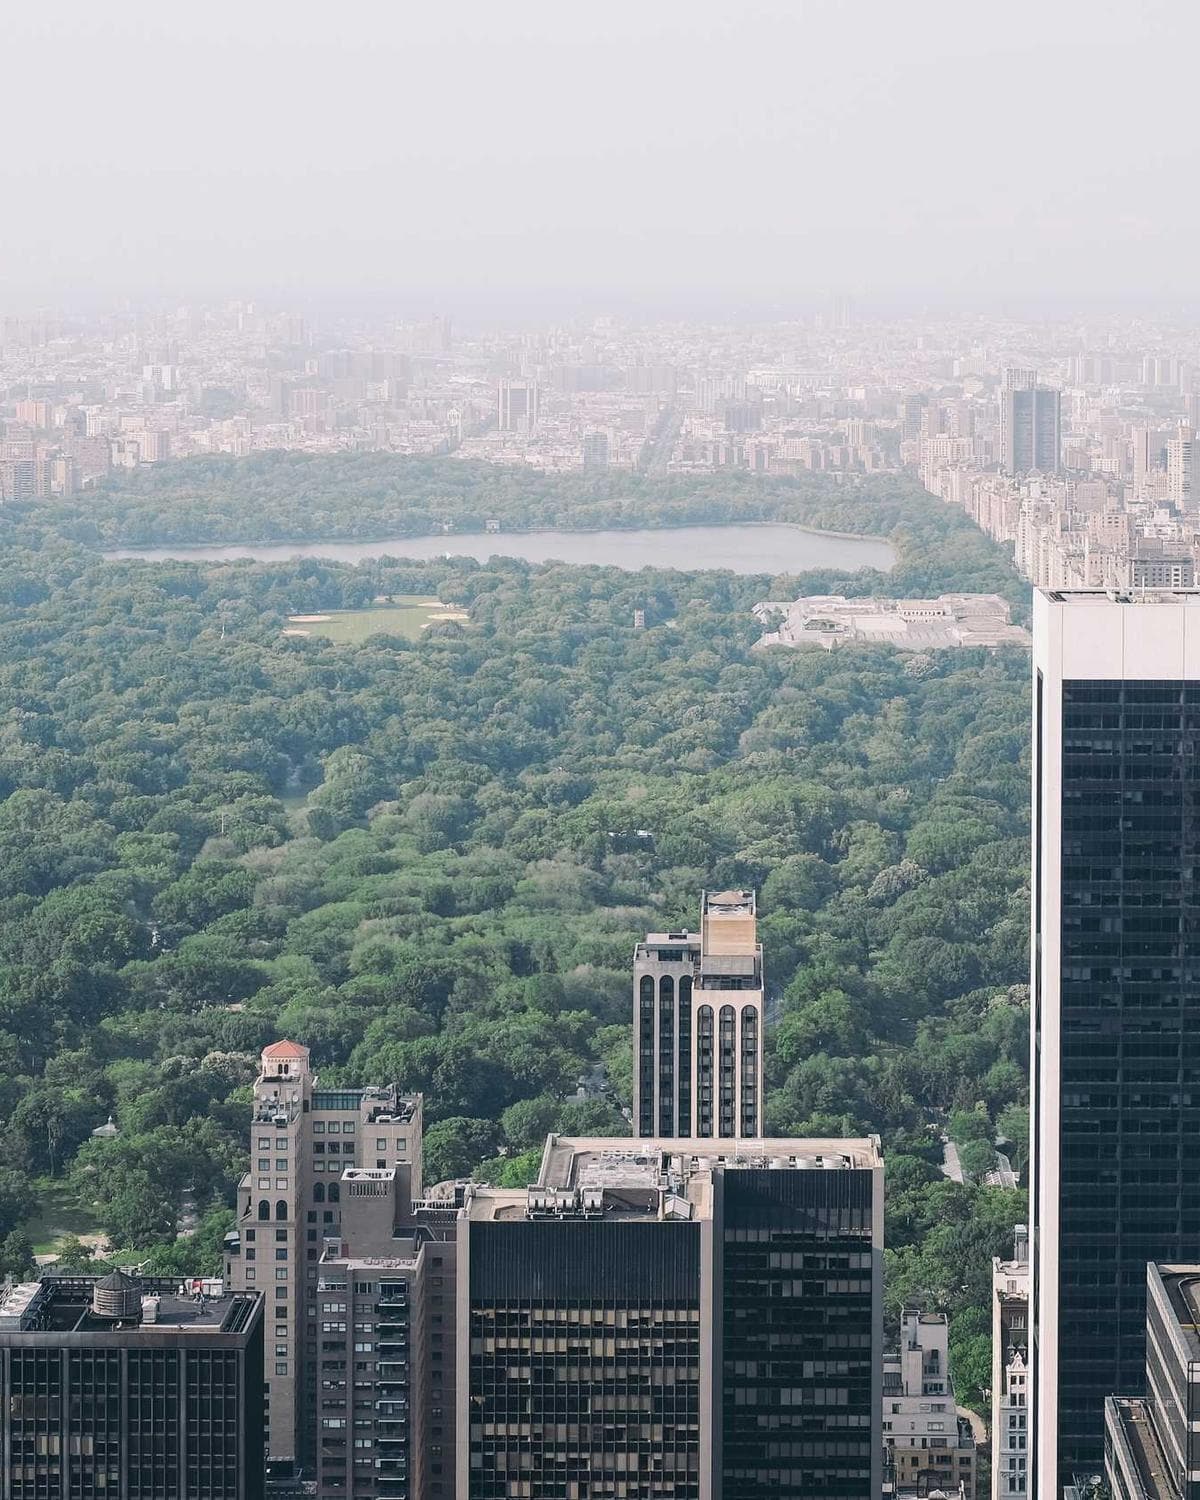
From foundation to skyline
Concept
Site analysis, program definition, and early massing studies.
Design
Schematic and detailed design, materials, and structural coordination.
Approval
Permitting, zoning review, and regulatory sign-off.
Construction
Groundbreaking through vertical build, managed on-site by our team.
Handover
Final walkthrough, documentation, and keys delivered.
What our clients say
“Elevation delivered a building that outperformed the renderings. Precise, on schedule, and genuinely collaborative throughout.”
“Their team understood the site's constraints better than we did. The final design felt inevitable in the best way.”
“Rare to find a studio this rigorous on engineering and this thoughtful on materiality at the same time.”